
0800 Rewire Logo
Electrician's hands working on a ceiling light fitting with a screwdriver, bright indoor lighting

Get Your 0800 Rewire House Rewire Estimate

Simply answer a few questions about your home and what you need and we’ll calculate your personalised estimate.

◷ Around 2 minutes | ✓ No obligation | ✉ Instant estimate by text & email | ★★★★★ 4.9 on Google · 480+ Reviews

Tell us about your home

2. Your home

Built between 1700–1850

Tell us a little about the size and layout of your property.

For open-plan layouts, please count the living area as its own room.
For open-plan layouts, please count the dining area as its own room.
For open-plan layouts, please count the kitchen area as its own room.
For open-plan layouts, please count the utility area as its own room.
For open-plan layouts, please count the conservatory area as its own room.
Please include en-suites and separate shower rooms. Toilet/WCs are separate
Only include separate WCs that aren't part of a bathroom or shower room.
NOTE: We will quote separately for detached garages more than 5 metres away.

2. Your home

Built between 1850–1920

Tell us a little about the size and layout of your property.

For open-plan layouts, please count the living area as its own room.
For open-plan layouts, please count the dining area as its own room.
For open-plan layouts, please count the kitchen area as its own room.
For open-plan layouts, please count the utility area as its own room.
For open-plan layouts, please count the conservatory area as its own room.
Please include en-suites and separate shower rooms. Toilet/WCs are separate
Only include separate WCs that aren't part of a bathroom or shower room.
NOTE: We will quote separately for detached garages more than 5 metres away.

2. Your home

Built between 1920–1950

Tell us a little about the size and layout of your property.

For open-plan layouts, please count the living area as its own room.
For open-plan layouts, please count the dining area as its own room.
For open-plan layouts, please count the kitchen area as its own room.
For open-plan layouts, please count the utility area as its own room.
For open-plan layouts, please count the conservatory area as its own room.
Please include en-suites and separate shower rooms. Toilet/WCs are separate
Only include separate WCs that aren't part of a bathroom or shower room.
NOTE: We will quote separately for detached garages more than 5 metres away.

2. Your home

Built from 1950 onwards

Tell us a little about the size and layout of your property.

For open-plan layouts, please count the living area as its own room.
For open-plan layouts, please count the dining area as its own room.
For open-plan layouts, please count the kitchen area as its own room.
For open-plan layouts, please count the utility area as its own room.
For open-plan layouts, please count the conservatory area as its own room.
Please include en-suites and separate shower rooms. Toilet/WCs are separate
Only include separate WCs that aren't part of a bathroom or shower room.

3. Additional requirements

Some properties have additional electrical requirements that aren't included within our standard rewire packages.

Select any that apply to your property and we'll include them in your estimate.

You'll receive a full breakdown showing the cost of each additional requirement you've selected.

Cable run means the approximate route the cable will need to travel, rather than the straight-line distance. Please allow for the cable running up/down walls and around the property. Don't worry if you're unsure — we'll confirm this during your survey. Detached garages can be quoted after survey.
Hardwired internet points for TVs, computers, gaming consoles and other devices. Priced as a pair, 1 outlet including wired back to your wireless router
Include wall lights, security lights. Garden lighting to be discussed at survey stage
These are individual recessed lights commonly installed in kitchens, bathrooms and other rooms.
We'll install electrical provision ready for a future loft conversion. The final layout can be agreed when the loft is converted.

3. Additional requirements

Some properties have additional electrical requirements that aren't included within our standard rewire packages.

Select any that apply to your property and we'll include them in your estimate.

You'll receive a full breakdown showing the cost of each additional requirement you've selected.

Cable run means the approximate route the cable will need to travel, rather than the straight-line distance. Please allow for the cable running up/down walls and around the property. Don't worry if you're unsure — we'll confirm this during your survey. Detached garages can be quoted after survey.
Hardwired internet points for TVs, computers, gaming consoles and other devices. Priced as a pair, 1 outlet including wired back to your wireless router
Include wall lights, security lights. Garden lighting to be discussed at survey stage
Price includes all ducting and coring holes in brickwork 
These are individual recessed lights commonly installed in kitchens, bathrooms and other rooms.
We'll install electrical provision ready for a future loft conversion. The final layout can be agreed when the loft is converted.

Get an instant estimate for your home rewire in around 2 minutes.

Answer a few simple questions about your property and we'll calculate your estimated rewire cost.

We'll text your estimate straight to your phone and email you a full breakdown — no waiting for a call-back and no need to speak to anyone.

Please include any room with finished hard flooring that you would like us to protect and retain, such as wood, laminate or tiles. Do not include rooms where you are happy for us to lift the existing flooring to access beneath it.
Please include all staircases that require additional protection during the rewire, such as oak staircases, glass balustrades or other finished staircase surfaces.

Takes around 2 minutes

No obligation

Detailed breakdown by email

Rated 4.9 on Google

Out of over 480 reviews

What Happens Next?

1. Get your estimate

Sent straight to your phone.

2. Check your email

Receive your detailed breakdown.

3. Want to go ahead?

Reply REWIRE to arrange your survey.
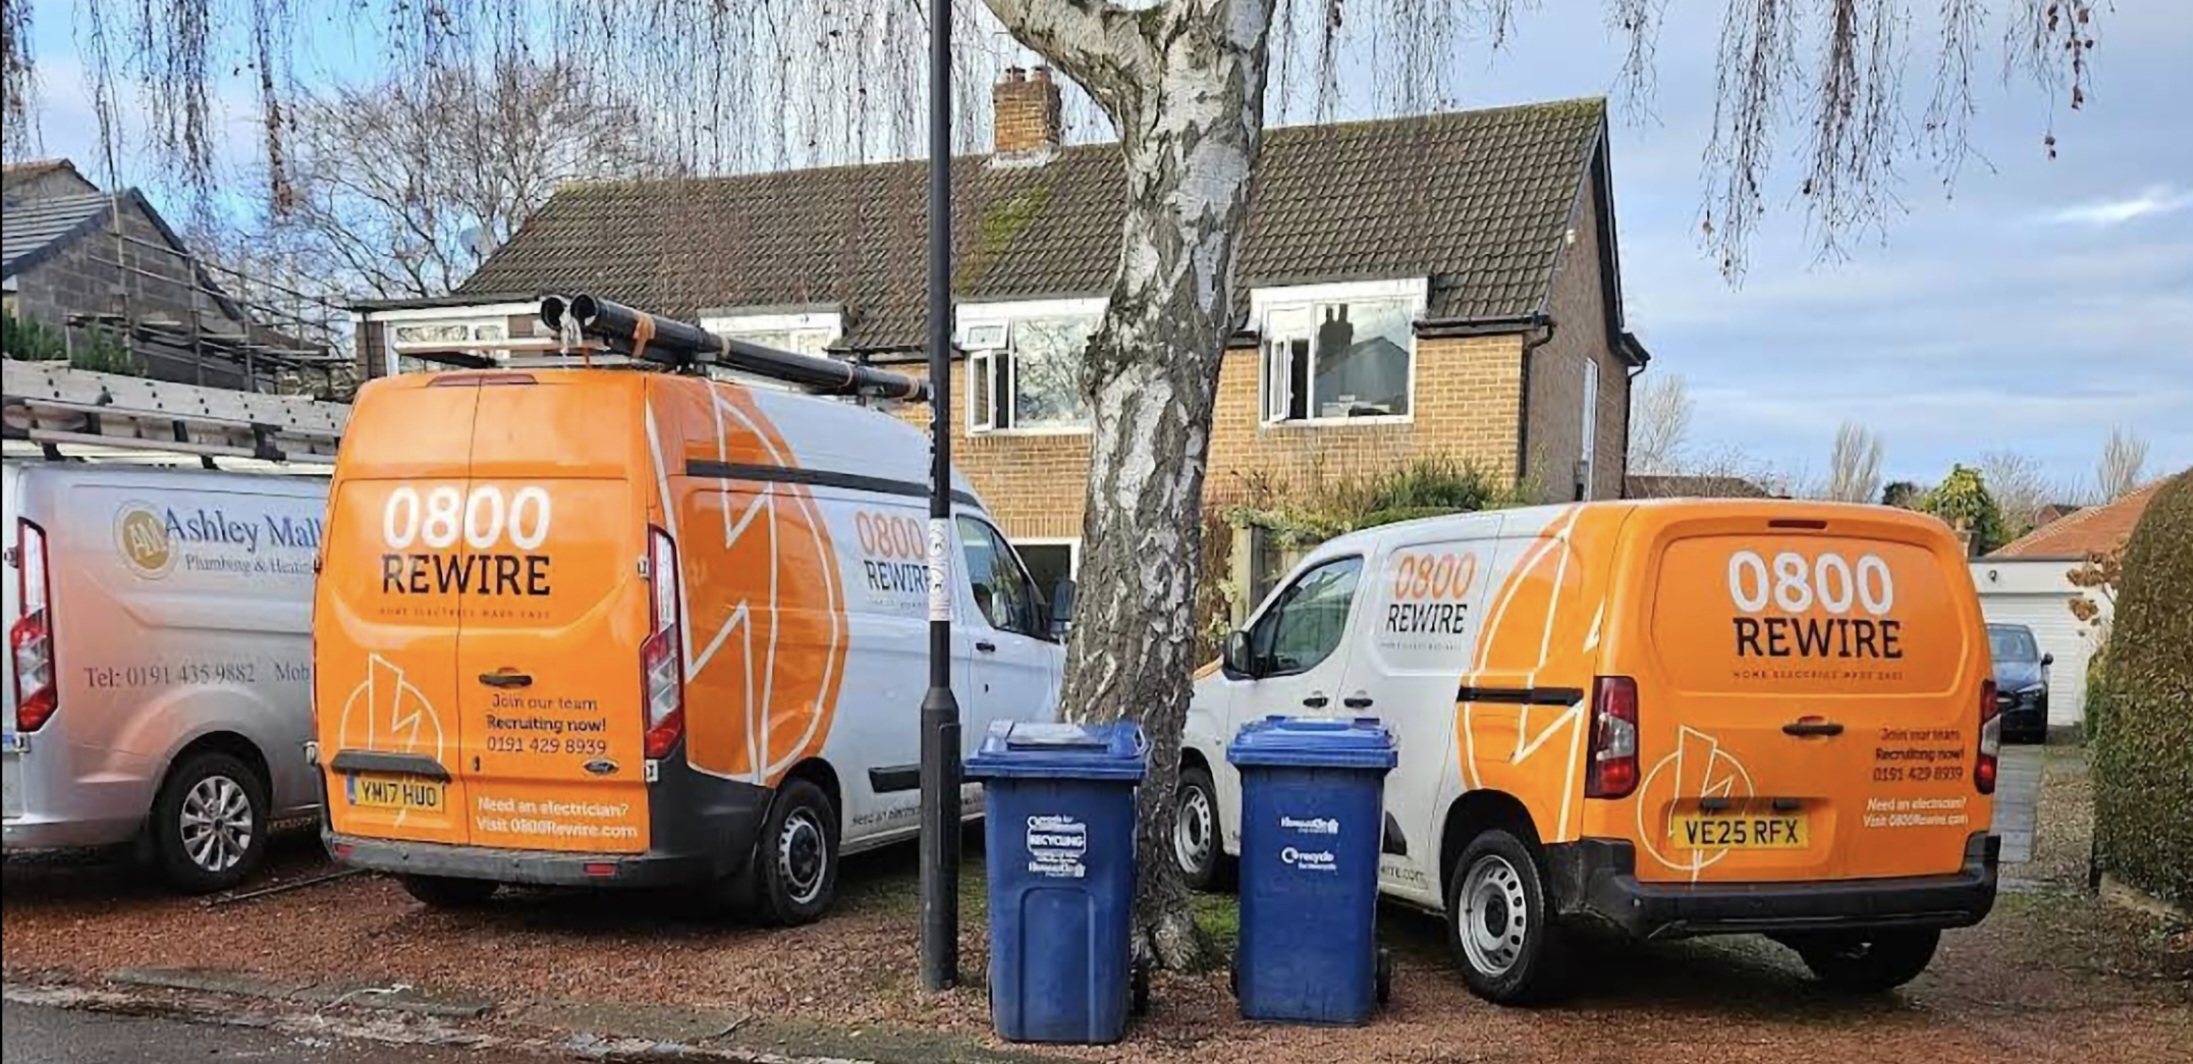
0800 Rewire Vans Fleet

Why Choose 0800 Rewire?

Domestic Rewiring Specialists

175 HOUSE REWIRES
COMPLETED IN 2025

Typically completed in just 2–3 days to minimize disruption to your home.

Local & Independent

RUN BY NATHAN & JAKE

Operating right here from our local Cramlington office. No call centres or distant contractors.

2-Year Guarantee

PEACE OF MIND AFTER YOUR REWIRE

Every full house rewire is backed by our comprehensive 2-year guarantee for total peace of mind.

Frequently Asked Questions

Image

1. Is my instant estimate accurate, and is it a fixed quote?

Your instant estimate is based on the information you provide about your home and is designed to give you a realistic indication of the likely cost of your rewire. It isn't a fixed quotation — we'll carry out a physical survey first to confirm the work required and provide your final quotation.

Image

2. Do I need to lift my hard flooring / laminate before my house is rewired?

Usually, no. We can normally work around existing flooring. Upstairs, cables can often be routed from the ceiling below. Downstairs, we can usually work beneath the floor where suitable access is available.

If there isn't access beneath the downstairs floor, we may need to route cables through the ceiling instead, which can be more difficult where features such as decorative coving are present. We'll confirm the best approach during your survey.

Image

3. How long does a house rewire take?

Most standard house rewires are completed in 2–3 days. The exact timescale depends on the size of your property and the work required, and we'll confirm this with you before work begins.

Image

4. Do you repair the walls after the rewire?

Yes. Plaster repairs can be added to your rewire at an additional cost, so you don't need to arrange a separate plasterer afterwards. If you select plaster repairs when completing your instant estimate, the additional cost will be included in your estimate.

Image

5. Why do you need to carry out a physical survey after the estimate?

Every home is different. The survey allows us to check access, flooring, ceilings and any areas where extra care may be needed.

We'll identify any challenging areas, discuss ways to minimise damage or work around them, and explain anything you can do to prepare your home before the rewire.

This helps us plan the job properly and provide your final quotation before any work begins.

Electrical House Rewiring Across Newcastle & the North East

0800 Rewire specialises in full house rewires across Newcastle and the North East. In 2025 alone, we completed 175 house rewires.

We know having your home rewired can feel like a big job, which is why we've built our service around making the process as quick and straightforward as possible. Our experienced rewire teams complete most standard house rewires in just 2–3 days.

We take care to minimise disruption to your home, and plaster repairs can be added if you'd like us to take care of those too.

Areas covered:

Newcastle, Sunderland, Hartlepool, Durham, Middlesbrough, Berwick, Stockton, Scottish Borders, Darlington, Otterburn, Hexham, Alnwick & Northumberland.

0800 Rewire Logo

0800 Rewire is a trading name of NE Rewires Limited

Unit 7 B Village
Endeavour Park
Cramlington
NE23 1XA

Call: 0191 429 8939
Text: 07476 949 713
Website: www.0800rewire.com